
The gallery
Real work, worth showing.
A closer look at genuine project and service photos from the original Heartfelt Handyman gallery. Browse by category and take your time; every image is labeled by what is visibly shown.
Project category
Fencing
Privacy fencing, rail fencing, and a small fence repair, shown as they were photographed on site.
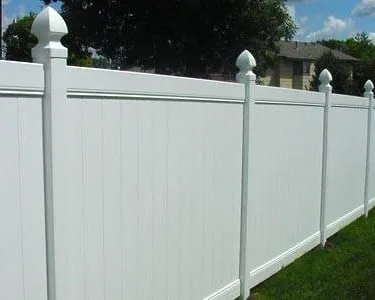
A white vinyl privacy fence with pointed posts.
Current site photo
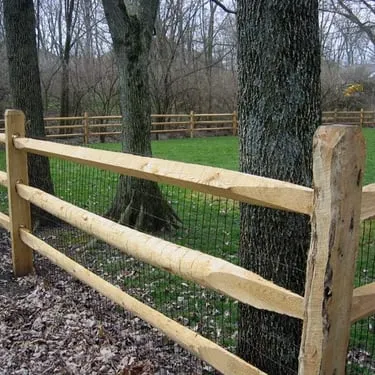
A three-rail wood fence with a wire liner.
Current site photo
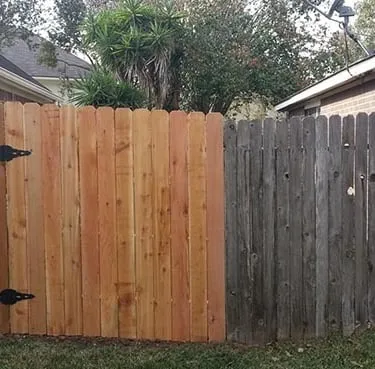
A new cedar gate section set into a weathered fence.
Current site photo
Project category
Misc.
Useful one-off repairs and finish details shown on the current site.
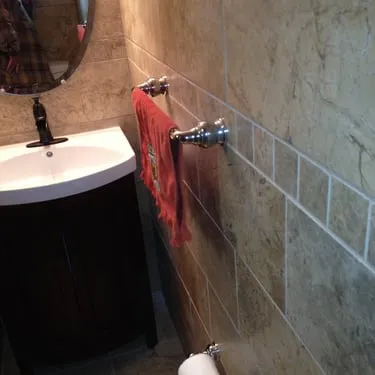
A bathroom repair detail beside a tiled wall, sink, and faucet.
Current site photo
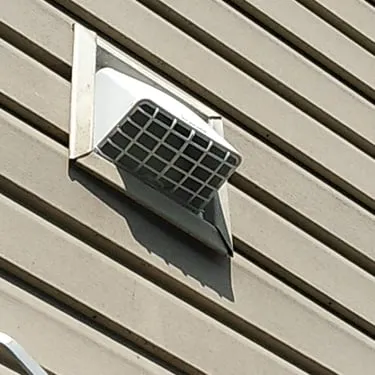
An exterior vent cover fitted into house siding.
Current site photo
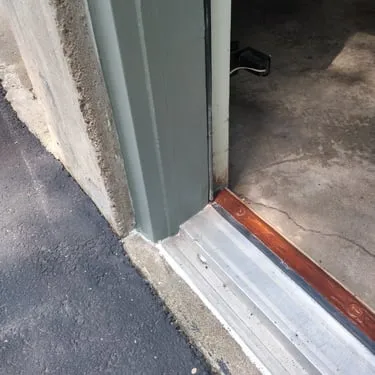
A close-up of an exterior door threshold and trim.
Current site photo
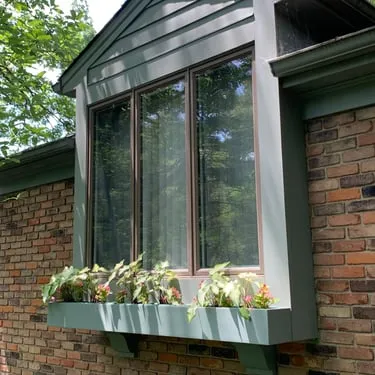
A window box installed beneath a brick home window.
Current site photo
Project category
Basements
Finished lower-level rooms with recessed lighting, carpet, seating, and hardwood flooring, shown on the current site.
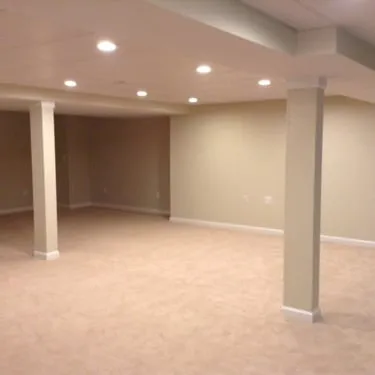
A finished basement room with carpet and recessed lighting.
Current site photo
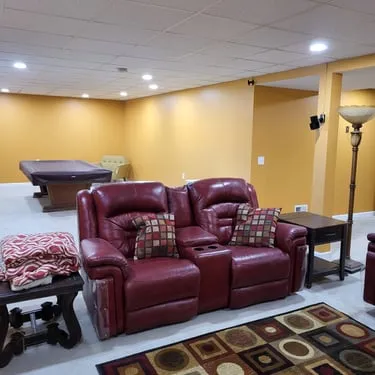
A finished basement lounge with red leather chairs and a pool table.
Current site photo
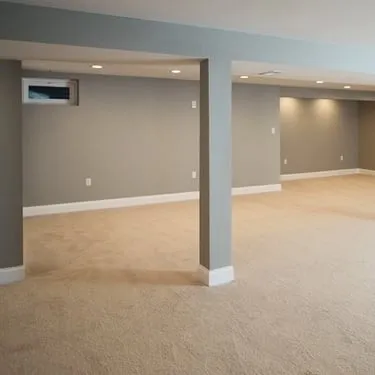
A finished basement with gray walls, carpet, support columns, and recessed lighting.
Current site photo
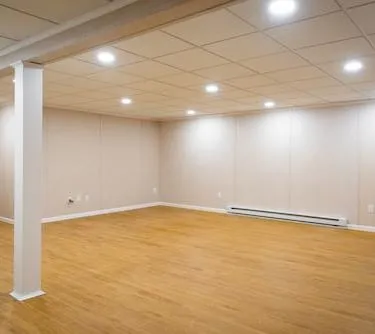
A finished basement room with hardwood flooring and recessed lighting.
Current site photo
Project category
Decks
Deck stairs, railings, and a covered outdoor gathering space from the current site.
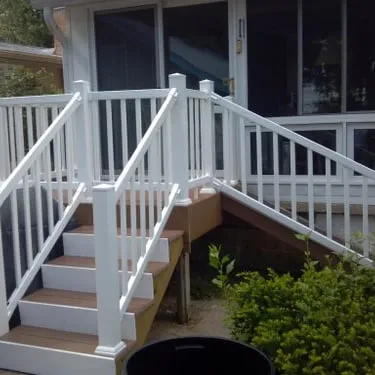
Exterior stairs and railings leading to a home entrance.
Current site photo
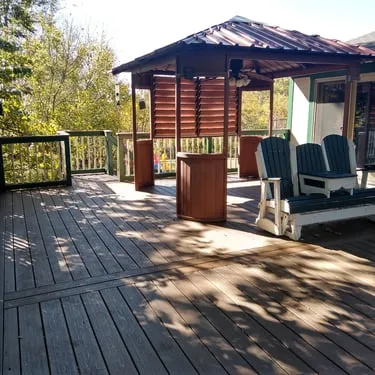
A wood deck with a covered outdoor seating area.
Current site photo
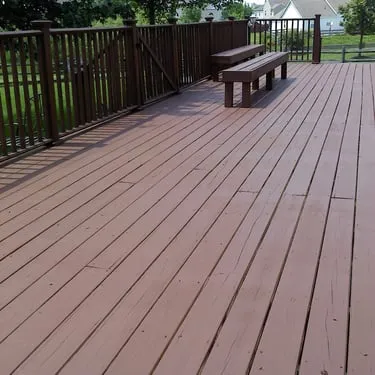
A broad wood deck with a built-in bench and dark railing.
Current site photo
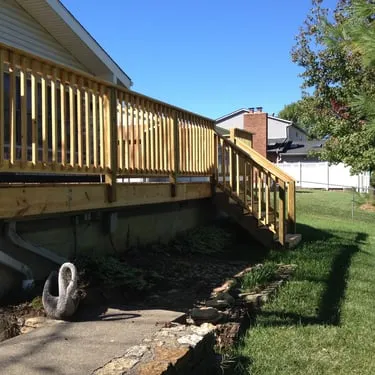
A new pressure-treated deck with wood railings beside a home.
Current site photo
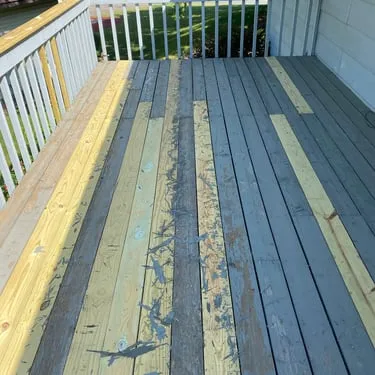
Deck boards being replaced, with fresh and weathered boards visible.
Current site photo
Project category
Carpentry
Small woodworking projects and made-to-fit pieces under the current site’s Carpentry label.
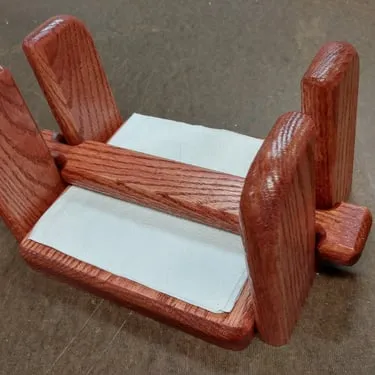
A small custom wood piece photographed on a work surface.
Current site photo
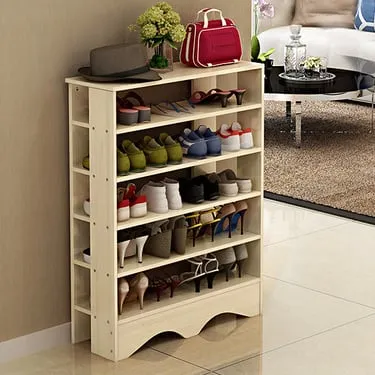
A freestanding wooden shoe rack.
Current site photo
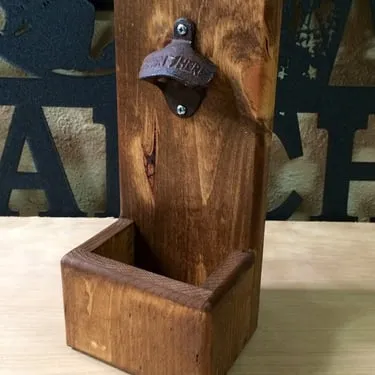
A handmade wooden bottle opener.
Current site photo
Project category
Kitchens
Cabinetry, appliances, backsplashes, and countertop details from the current site.
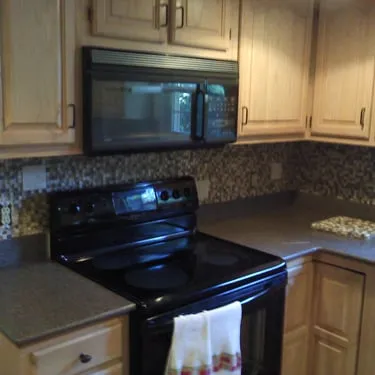
Kitchen cabinets, appliances, and a tiled backsplash.
Current site photo
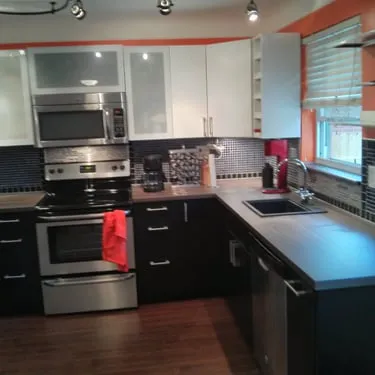
A kitchen with two-tone cabinets and a tiled backsplash.
Current site photo
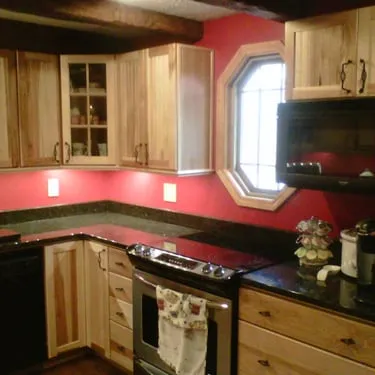
Natural wood cabinets with red walls and dark countertops.
Current site photo
Project category
Flooring
Tile and finished wood flooring details shown on the current site.
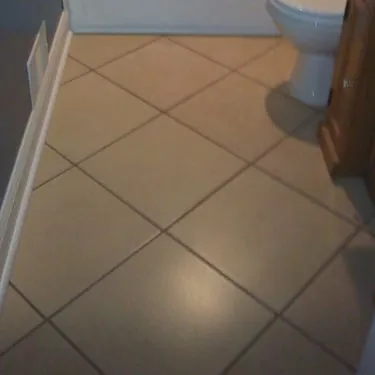
Diagonal tile flooring in a bathroom.
Current site photo
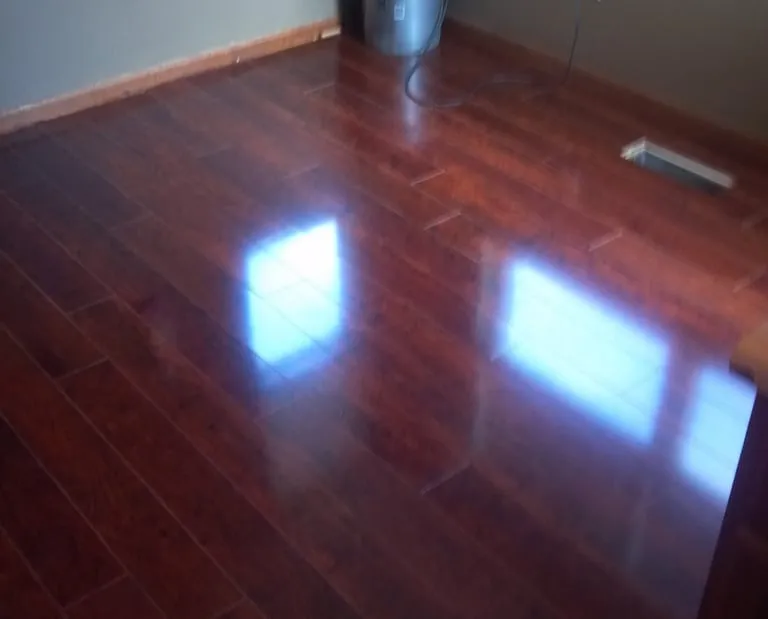
Glossy dark wood flooring with a reflected window.
Current site photo
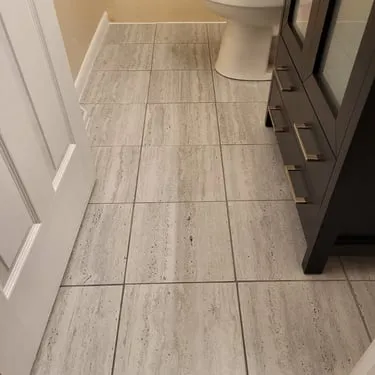
Light tile flooring meeting a bathroom vanity.
Current site photo
Project category
Bathrooms
Vanities, finished bathrooms, and tile work from the current site’s Bathrooms collection.
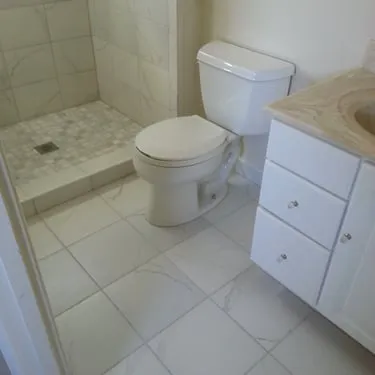
A bathroom with a white vanity, tiled floor, shower, and toilet.
Current site photo
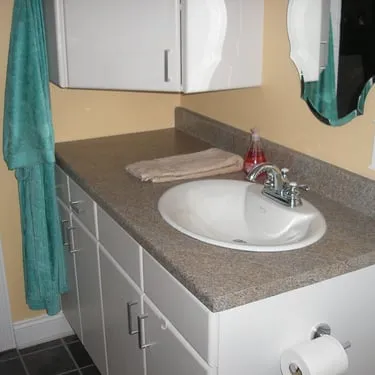
A bathroom vanity with a gray countertop and white cabinet.
Current site photo
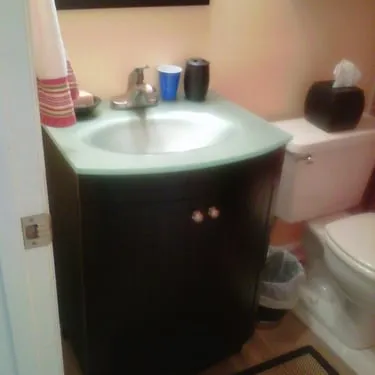
A compact bathroom with a dark vanity, white sink, and toilet.
Current site photo
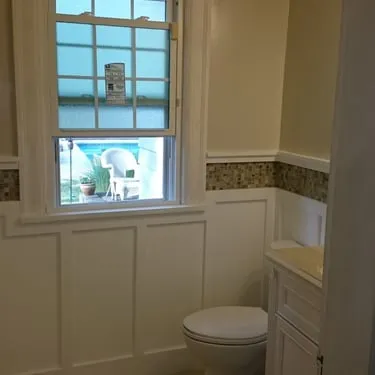
A bathroom with a window, wainscoting, toilet, and vanity.
Current site photo
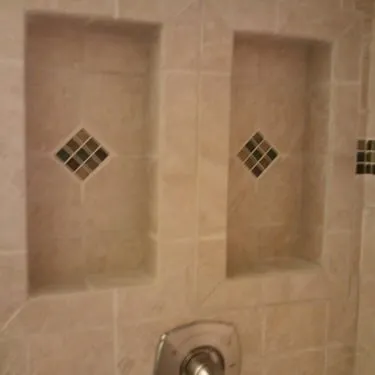
A bathroom with a gray vanity, walk-in shower, skylight, and hexagonal floor tile.
Current site photo
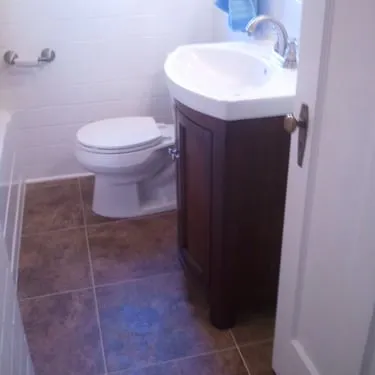
A bathroom with a white vanity, toilet, and brown tile floor.
Current site photo
Small fixes matter
No job too small.
The Heartfelt Handyman is happy to help with smaller needs many larger companies may overlook, such as changing a switch cover or tightening a toilet seat, because your home deserves thoughtful care at every scale.
Have a project in mind?
Bring the list. Kirk will help make it clear.
Tell him what you are seeing and what matters most. A thoughtful conversation is a good place to begin.